


 Showrooms
 Contact
 My Account
 Track Your Order


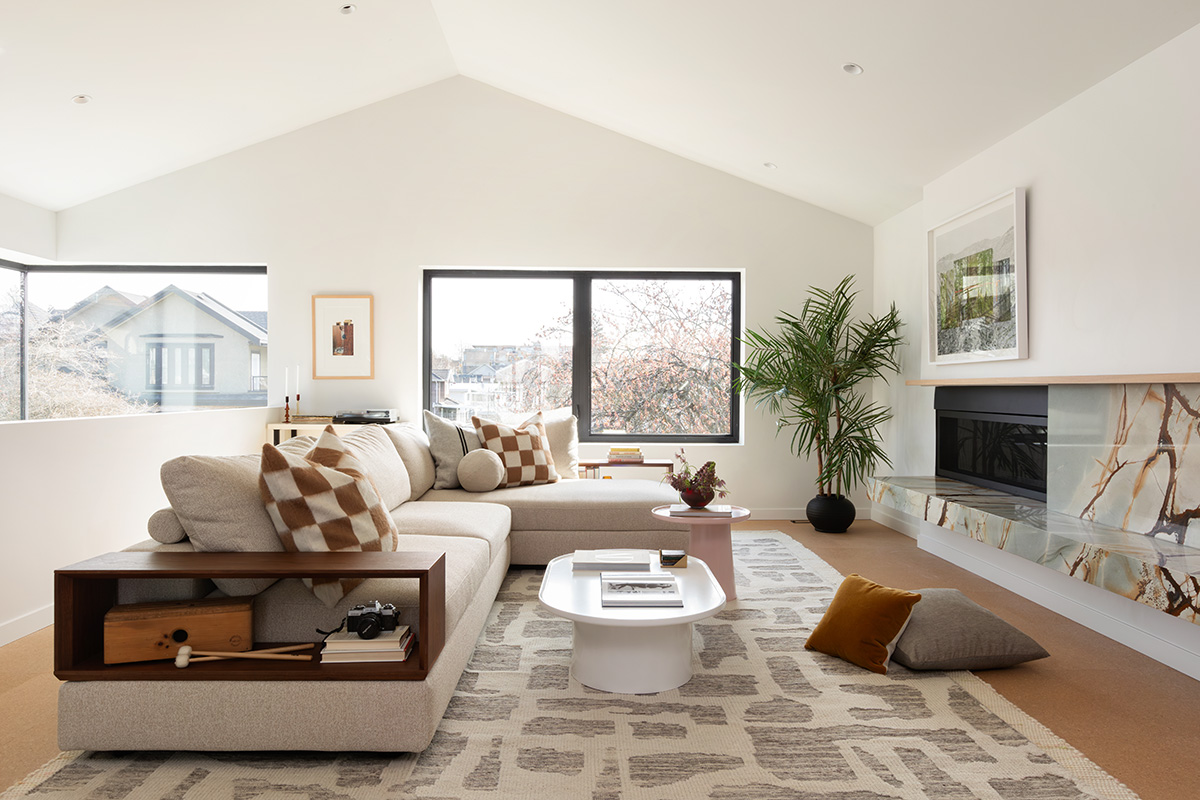

On Canada's west coast, a 1970s build became the starting point for a home filled with character and a subtle sense of play. Designed for a young family new to the area, the space was reimagined by Jenalee Nordstrom, founder and principal designer of Vancouver studio Schédio.
Known for creating interiors that feel architectural yet deeply personal, Jenalee shaped the project around a concept drawn directly from the clients: ‘sophisti-quirk’. Sophisticated with a playful edge, the phrase reflected a family who were accomplished and serious in their work, yet curious and unafraid of the unexpected at home
Every design decision that followed responded to that balance.
A canvas full of possibility
The house began as a Vancouver Special, one of the box-like, two-storey homes built across the city. From the mid-1960s to the late 1980s, these homes were built to a recognisable pattern: a low-pitched roof and front balcony. Common across Vancouver, they are often bought to renovate. Where others saw a tired build, Schédio saw a blank canvas.
The original roofline was reworked, opening the upper floor to soaring vaulted ceilings and uninterrupted light. Open-plan living, dining and kitchen moved upstairs to catch it. Existing timber was salvaged and given a second life, a quiet nod to the home's history.
|
"The goal wasn't to erase its original character, but to reinterpret it in a way that felt bold, warm, modern and full of life." |
For Jenalee, a strong foundation shapes the design that follows.
"It really starts with the bones of the home. When the interior architecture is considered, the space naturally develops its own personality, and everything placed within it feels more intentional."
With the structure settled, the interior brought the 'sophisti-quirk' character to life through colour and texture. A terracotta kitchen island. A restored vintage piano, hand-painted by Jenalee in fluorescent yellow. Netted platforms suspended between floors.
Together, these details created a home that sparked curiosity, and felt like the family's own the moment they had the keys.

Styling the living space and sofa
Under the vaulted ceilings, the open-plan living room needed furniture generous in scale to hold the space, while staying versatile enough for a young family. The right sofa would anchor the room and set the tone for everything around it.
|
"We chose the Jasper Sofa because it struck the right balance between proportion, function, and flexibility." |
For a busy family home, staying tidy mattered as much as the aesthetics. "The integrated storage was incredibly valuable, helping keep the space visually clean without compromising practicality."
The built-in timber shelving gave the family a place for books and personal objects, so the sofa became part of the home. "I was really drawn to the mixed material with fabric and wood. It felt elevated, timeless yet interesting, a perfect fit for the clients."

Choosing designs that grow with a family
Furniture is rarely a short-term choice. The best designs settle into a home and adapt as life around them changes, which is exactly how Jenalee guides her clients.
|
"A great sofa should evolve, whether that means a growing family, shifting style preferences, or changing spatial needs." |
A modular sofa like Jasper suits a quiet weekend, rearranging to seat a room full of guests by evening. And with a 25-year Steel Frame Warranty, it stays with a household through every transition.
Longevity also comes from timeless style. Jenalee looks for a strong presence over trend-driven designs that date quickly.
|
"The best sofas become part of the home's foundation rather than a temporary accent." |

Unifying an open-plan living and dining space
When one room flows into the next, the challenge is making it feel whole without it feeling uniform. Jenalee's answer is to let materials do the work.
|
"In open-concept spaces, cohesion comes from a shared material language rather than matching furniture sets." |
Building a consistent palette across the home, Jenalee introduced wood tones, stone and accent metals, so the living and dining areas read as one while retaining a unique and individual character.
|
“It’s about thinking in terms of a complete story rather than individual moments. You want everything to feel layered and cohesive, not overly coordinated.” |
Curated, never overly designed
A home feels personal when the décor holds meaning. That styling instinct, more than any rule, is what keeps a home from looking staged.
|
"The goal is to choose things that resonate with you, not just what ‘works’. When you genuinely love the pieces you bring into your home, they tend to work together naturally." |
Five takeaways for styling a family home
1. Plan around how you use the room
Map out where you sit, eat and gather, then place your furniture to suit natural flow and movement.
2. Choose a sofa that adapts
Select a modular design you can rearrange as your family and needs change over time.
3. Let materials tie your home together
Repeat a few core textures and tones across different rooms so they feel connected without matching exactly.
4. Buy for longevity, not trends
Invest in quality designs with lasting appeal, rather than pieces tied to a passing trend.
5. Choose things you love
Fill your home with objects that mean something to you for a characterful, personal touch.
A home like this one is never quite finished. It shifts and settles with the family inside it, which is exactly the point.
The partnership
On working with King Trade, Jenalee shared:
“I appreciate how quickly we can access product information, customisation options and material swatches. The showroom experience is seamless, and the team does a wonderful job of taking care of our clients. They make them feel considered and looked after, which reflects directly back on us as designers.”
Explore more trade projects
WRITTEN BY
DATE PUBLISHED
30 September 2026


